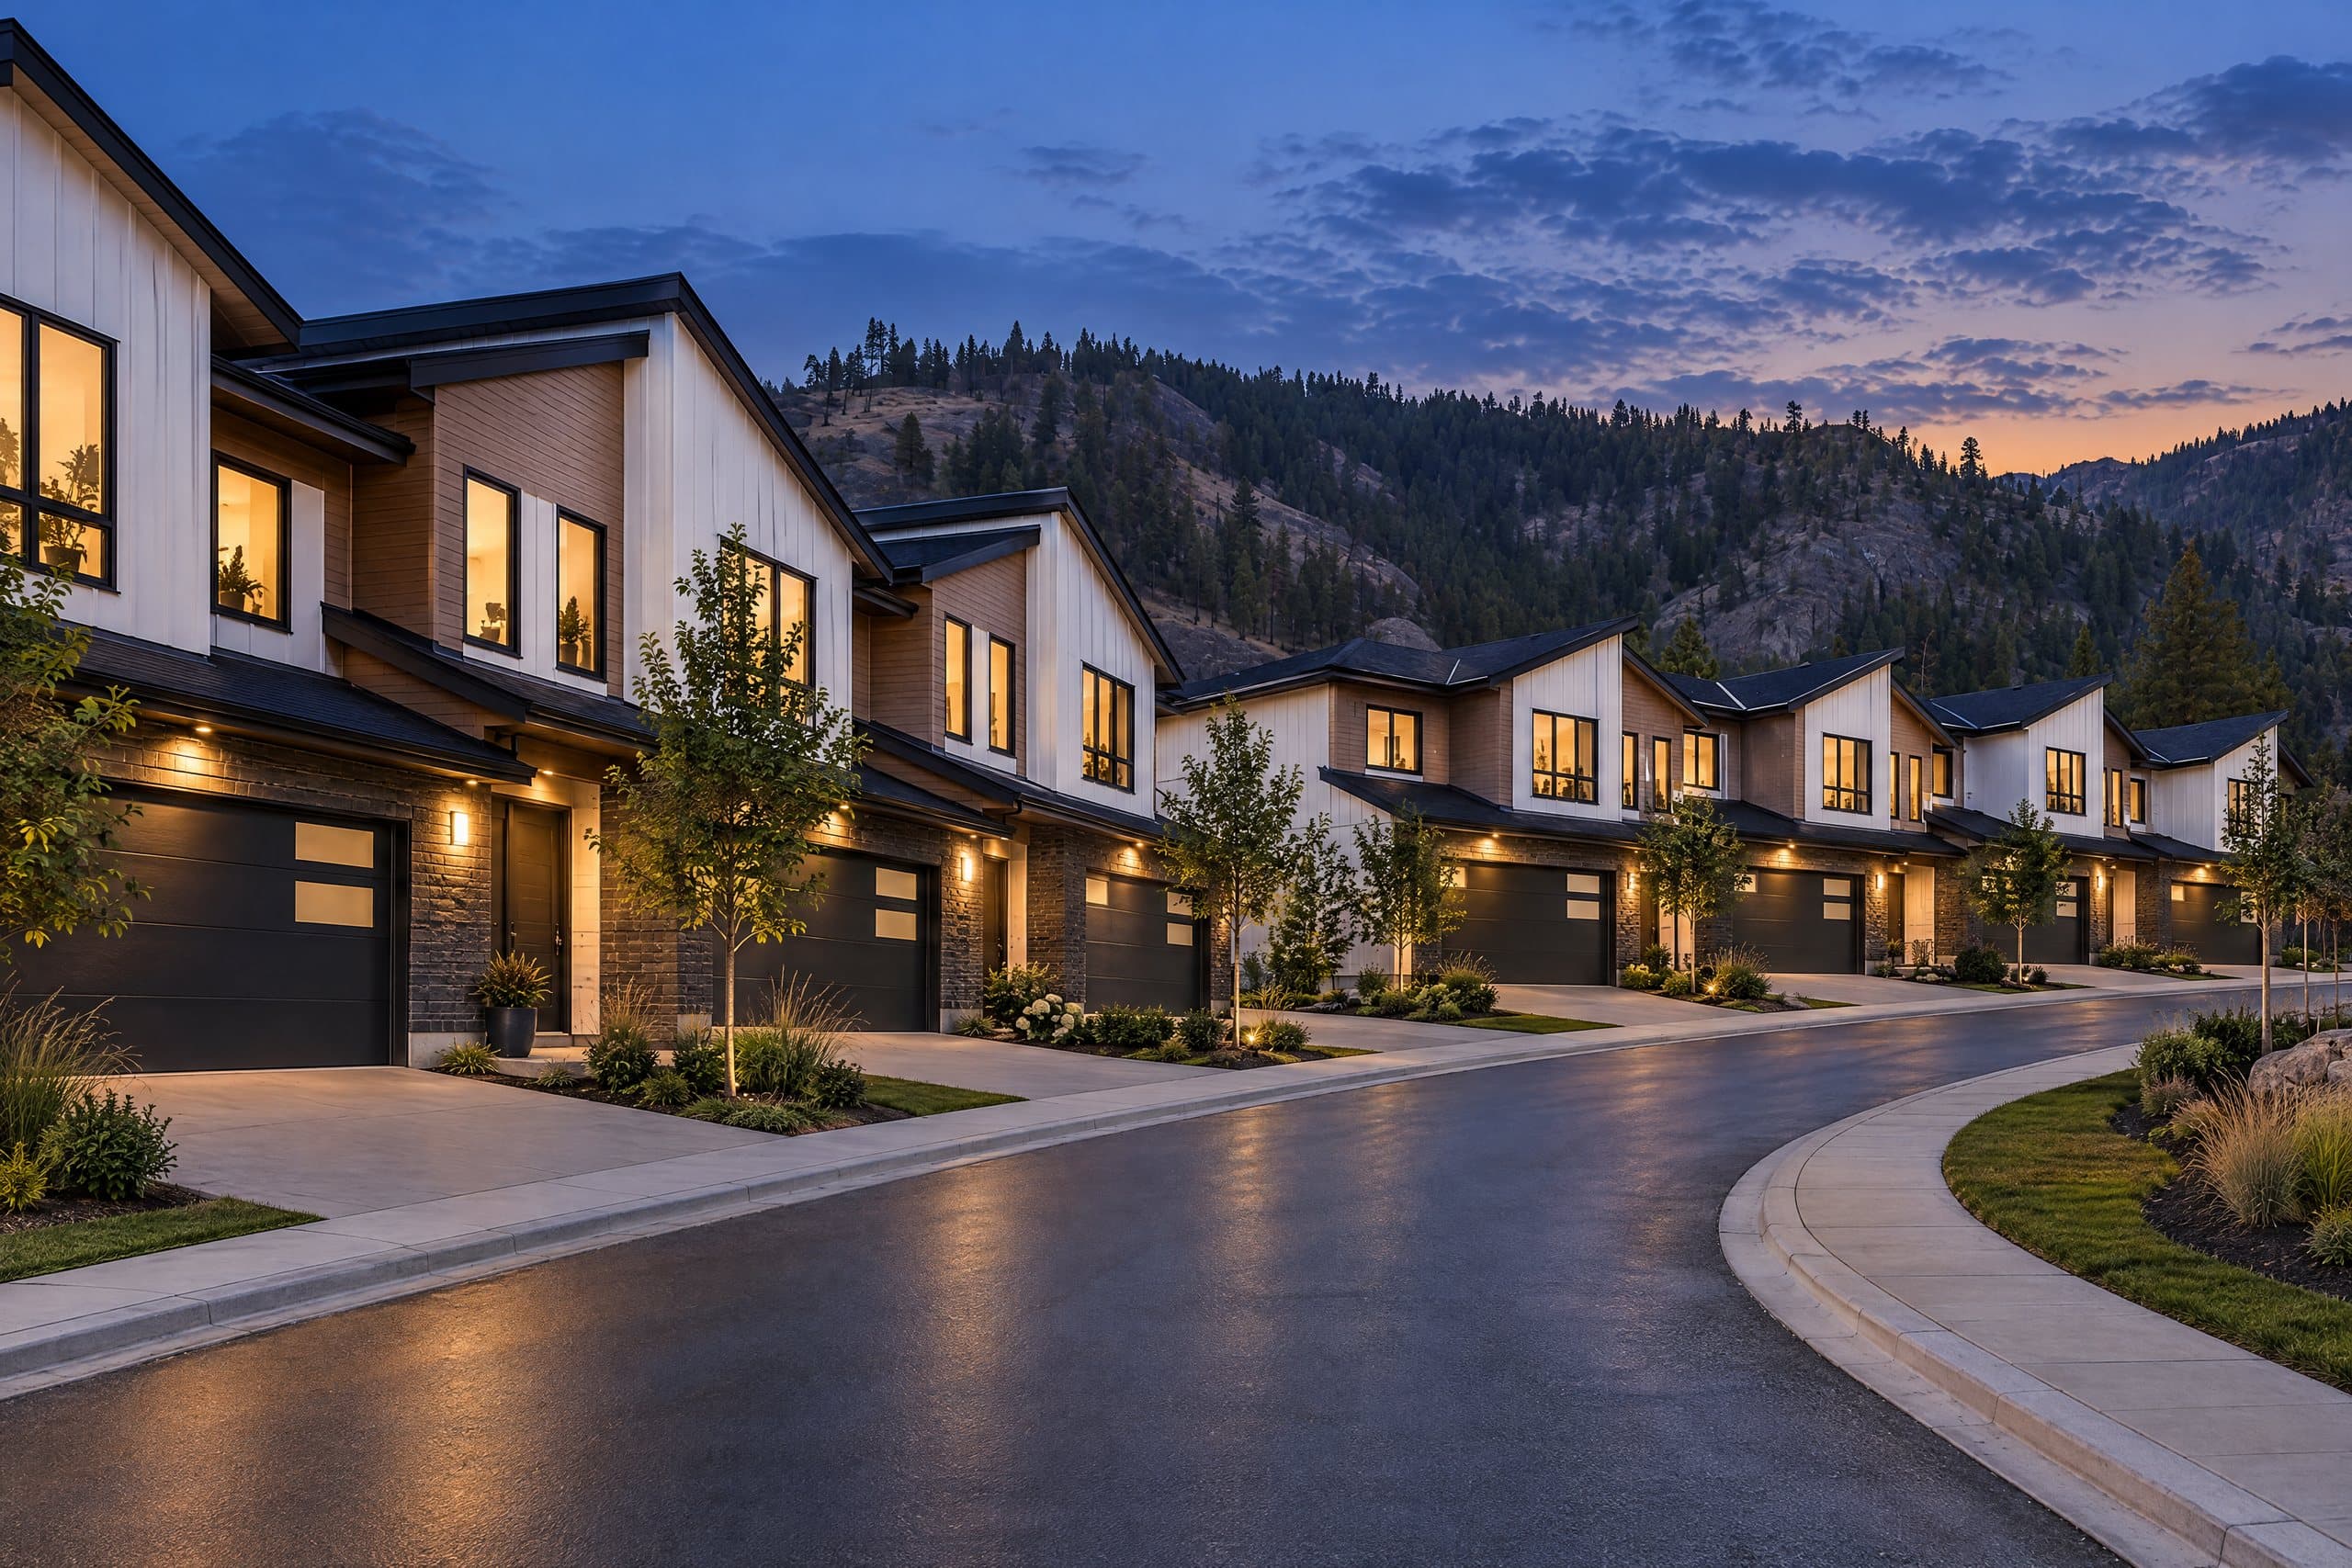
Paramount Peak Drive at dusk, buildings 1 and 2 finished with the lights on, rendered from a site photo

Brand new freehold townhomes in Tallus Ridge, Shannon Lake, West KelownaDigital Rendering

Paramount Peak

From $799,999plus GST

  • 4 bedrooms
  • 3.5 bathrooms
  • 2,290 sq ft
  • Double garage
  • Freehold
  • Move in from October 2026

Brand new townhomes above Tallus Ridge. Three are on MLS today.

  • 4 bedrooms, 3.5 bathrooms, 2,290 sq ft
  • Double side by side garage
  • Covered deck with valley and mountain views
  • Walkout basement with ten foot ceilings
  • Quartz counters, all appliances included
  • Freehold. Strata fees $314.52 a month
  • Tallus Extended Warranty. Move in from October 2026
Request more infoor book a showing

Paramount Peak in numbers

111

freehold townhomes across two phases

46

homes in Phase 1, four floor plans

11

under construction right now

3

on MLS today, units 1, 3 and 8

$799,999

from price, plus GST

$314.52

a month in strata fees

2,290

sq ft in every Redtail

Oct 2026

first move-in ready homes

The homes on MLS now

Three Redtails, the same 2,290 sq ft plan. End units and yards cost more.

  • Unit 1

    End unit, building 1

    $843,999plus GST

    • End unit at the top of building 1
    • Walk out to your own private backyard
    • The biggest yard on the site
    Plan
    The Redtail, 4 bed, 3.5 bath
    Living area
    2,290 sq ft
    MLS number
    10399265
  • Unit 3

    Interior unit, building 1

    $799,999plus GST

    • The base price Redtail
    • About $349 a square foot before GST
    • Interior unit in building 1
    Plan
    The Redtail, 4 bed, 3.5 bath
    Living area
    2,290 sq ft
    MLS number
    10399266
  • Unit 8

    End unit, building 2

    $874,999plus GST

    • End unit at the bottom of building 2
    • Its own yard
    Plan
    The Redtail, 4 bed, 3.5 bath
    Living area
    2,290 sq ft
    MLS number
    10399268

Swipe to see the other homes.

5 more Redtails, units 2, 4, 5, 6 and 7, are not on MLS yet. Ask about them

Digital Rendering

The finished street

  • Rendered from the August site photos, finished to Tallus’s own exterior scheme
  • Buildings 1 and 2 landscaped and lived in
  • Landscaping, people and furnishings are illustrative

9 renderings. Swipe through them, tap one to open it.

  • Digital Rendering

  • Digital Rendering

  • Digital Rendering

  • Digital Rendering

  • Digital Rendering

  • Digital Rendering

  • Digital Rendering

  • Digital Rendering

Digital Rendering

The whole community

  • The first three buildings finished, above the streets of Tallus Ridge
  • Building 1 and its row of garages from the air
  • Phase 1 is 46 homes in 12 buildings

3 renderings. Swipe through them, tap one to open it.

  • Digital Rendering

  • Digital Rendering

Digital Rendering

Fall at Paramount Peak

  • October on the lane, the young trees turned
  • Coffee on the covered deck, the valley in colour below
  • The same homes, rendered from the same site photos

6 renderings. Swipe through them, tap one to open it.

  • Digital Rendering

  • Digital Rendering

  • Digital Rendering

  • Digital Rendering

  • Digital Rendering

Digital Rendering

Winter

  • After a January snowfall, the lane and driveways cleared
  • Warm light in the windows at blue hour
  • Rendered from the August site photos

5 renderings. Swipe through them, tap one to open it.

  • Digital Rendering

  • Digital Rendering

  • Digital Rendering

  • Digital Rendering

Digital Rendering

The finished home, rendered

  • Every rendering Tallus has released, plus the dining area and the entry rendered from the homes under construction
  • Shown in the Oak and Ivory scheme unless it says otherwise
  • An artist’s conception, a general reference only

7 renderings. Swipe through them, tap one to open it.

  • Digital Rendering

  • Digital Rendering

  • Digital Rendering

  • Digital Rendering

  • Digital Rendering

  • Digital Rendering

Pick your scheme

Oak and Ivory, or Urban Loft. On a home that is not finished yet, you choose. Drag to compare.

Rendering of the kitchen in the Urban Loft schemeOak and IvoryUrban Loft
Digital Rendering. The kitchen. Quartz counters and the island with seating are standard in both schemes.
Rendering of the ensuite vanity in Urban LoftOak and IvoryUrban Loft
Digital Rendering. The ensuite vanity, with the glass shower beside it.

Renderings are an artist’s conception, intended as a general reference and not to be relied upon.
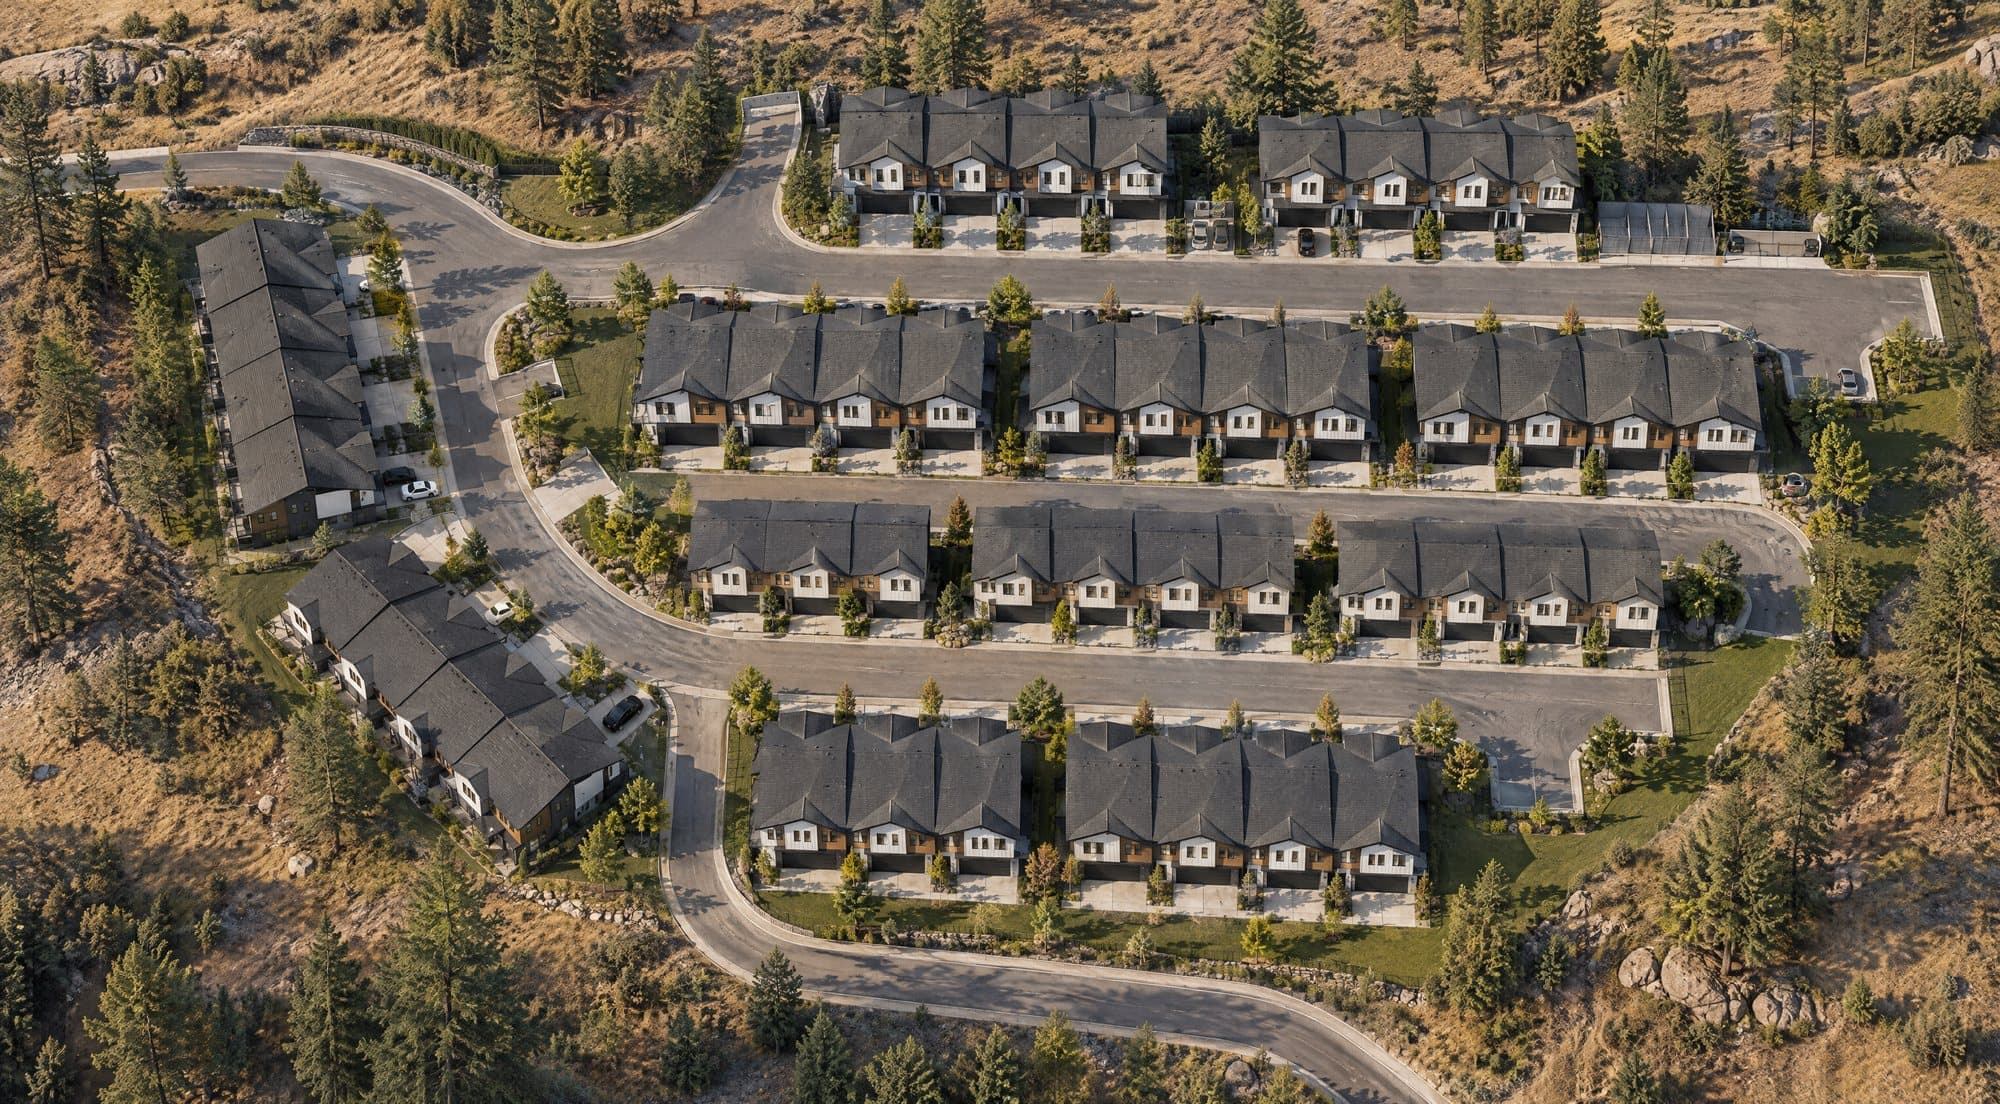
Phase 1 of Paramount Peak from above, 46 homes in 12 buildings, rendered from the site plan

Digital Rendering

Four floor plans

Every plan has a double garage and a covered outdoor space. The Redtail is on MLS today.

Two storey with walkout basement

The Redtail

2,290 sq ft4 bedrooms, 3.5 bathrooms

Walkout basement
510 sq ft
Main floor
740 sq ft
Second floor
1,040 sq ft
Homes on this plan
20 of 46. Units 1 to 8 and 27 to 38
  • Biggest upstairs of the four plans, 1,040 sq ft
  • Covered deck up and a covered patio down
  • Laundry room on the bedroom floor
  • Double side by side garage

Units 1 to 8 under construction. Units 1, 3 and 8 on MLS.

The Redtail floor plan PDF

Swipe through the floors, tap one to open it. Dimensions and floor areas are approximate. The builder reserves the right to make changes without notice.

The whole Peak

  • Phase 1 is 46 homes in 12 buildings
  • Buildings 1 and 2, on the left, are the eight Redtails you can walk through now
  • Phase 2 adds 65 more homes, 111 in all
  • The next building starts once four more homes sell
The Redtail
20 homes
The Whiskeyjack
15 homes
The Osprey
7 homes
The Raven
4 homes
Open the site plan PDF
Paramount Peak Phase 1 site plan, 46 homes in 12 buildings
Unit 1, $843,999
Unit 3, $799,999
Unit 8, $874,999
Units 24 to 26, under construction

Swipe to see the whole plan. Filled pins are the units on MLS with their price before GST. Open dots are the rest of buildings 1 and 2. Site plan from the developer, September 2025.

Framed, roofed, siding on

  • Buildings 1 and 2, photographed at the end of August 2026
  • Since then: kitchens in, floors down, painting done
  • Hardie siding in two exterior schemes, aluminum picket rails
  • Double garages a full size truck fits in

12 photos. Swipe through them, tap one to open it.

The deck and the view

  • A covered deck off the dining area
  • A covered patio off the rec room below it
  • The main floor looks down the valley to the mountains

5 photos. Swipe through them, tap one to open it.

Inside

  • Photos from the end of August, when the drywall had just gone up
  • Today the kitchens are in, the flooring is down, the painting is done
  • Quartz counters standard, appliances included
  • Ten foot ceilings through the whole basement

3 photos. Swipe through them, tap one to open it.

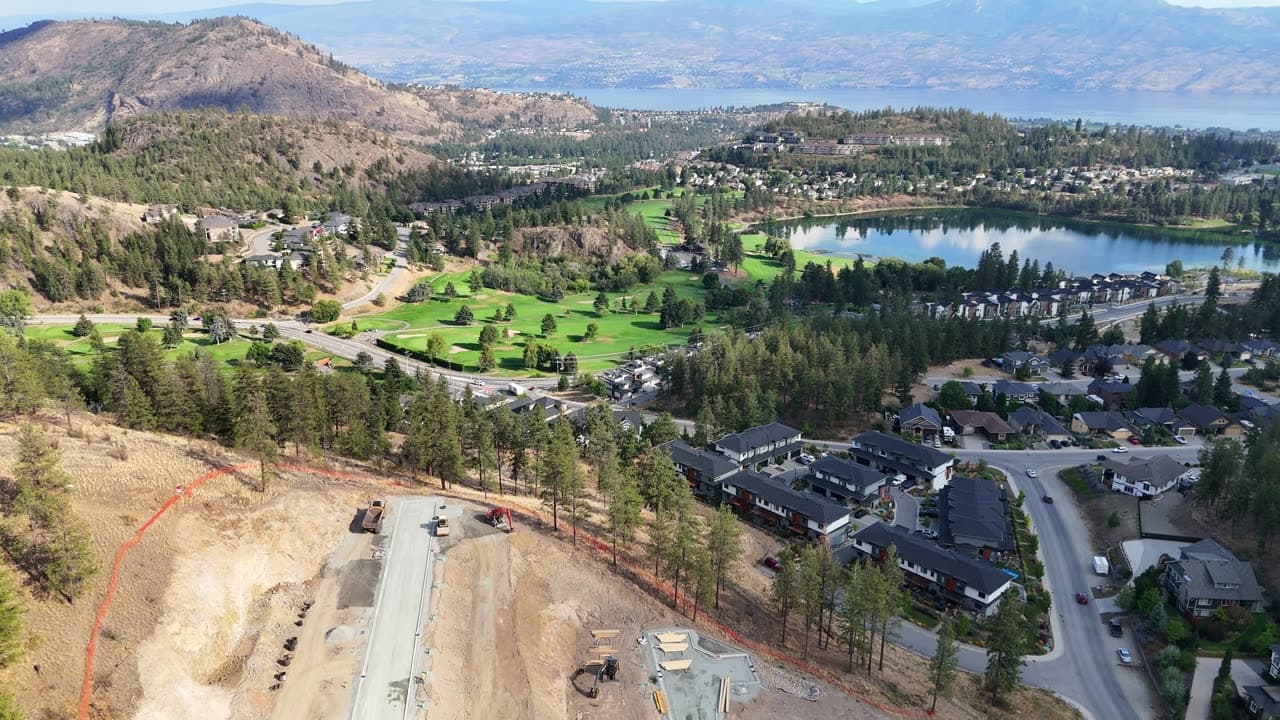
The Ridge it sits on

  • Above the finished streets of Tallus Ridge
  • Shannon Lake and the golf course below
  • Tallus has built here since 2006
  • Its last three townhome phases sold out

11 photos. Swipe through them, tap one to open it.

Fly the site

Drone footage from the end of August 2026, with a walk through a Redtail under construction.

How the price compares

  • A brand new Redtail lands close to the typical resale townhouse here
  • Roughly $182,500 under the typical detached house on the same streets
  • Benchmarks published by the Association of Interior REALTORS, not our estimates
Typical Shannon Lake townhouse, resale

Benchmark, June 2026

$786,900
Paramount Peak Redtail, brand new

2,290 sq ft, about $349 a sq ft

$799,999 plus GST
Typical Shannon Lake detached house, resale

Benchmark, June 2026

$982,500

Two programs written for brand new homes

  • BC’s newly built home exemption can remove the property transfer tax
  • It covers a new home up to $1,100,000 that is your principal residence
  • On a Redtail that tax would otherwise run around $14,000
  • First time buyers may also qualify for the federal GST rebate
  • On a new home under $1,000,000 it could return the full GST
  • Confirm eligibility with your lawyer or accountant. Karsen will point you to the right people

Limited time special offer

Extended warranty provided by Tallus Developments: double the coverage.

  • Every new home in BC comes with a 2‑5‑10 home warranty
  • At Paramount Peak it comes from Pacific Home Warranty
  • Tallus doubles the two shortest parts and backs the extra years itself

2×

Materials and labour

1 year extended to 2 years

2×

Plumbing, electrical and heating

2 years extended to 4 years

Slide through the years after you move in

1 year, 6 months in

Or pick something that could happen

Month 18: flooring lifts in the kitchen.

Pacific Home WarrantyAdded by Tallus

Standard 2‑5‑10

Any new home

3of 4 covered

Not covered

With Tallus

Paramount Peak

4of 4 covered

Covered by Tallus

Tap a part to see it on the house

Why it’s a good deal

  • Small things tend to show up after a full year of seasons
  • That’s right when standard materials and labour coverage ends
  • Tallus covers year two, and the pipes, wiring and ducts to year four
  • A resale home usually has little or none of its warranty left

Warranties cover defects in materials and workmanship, not wear and tear, maintenance or damage. The extra years are a warranty from Tallus and are not provided or insured by Pacific Home Warranty. The standard coverage is provided by Pacific Home Warranty under BC’s Homeowner Protection Act. Appliances and other equipment carry their own manufacturer warranties. Ask Karsen for the full terms.

The details

Prices
From $799,999 plus GST. Unit 1 $843,999, Unit 3 $799,999, Unit 8 $874,999.
MLS numbers
10399265, 10399266, 10399268
Community
Paramount Peak, 111 freehold townhomes in two phases above Tallus Ridge
Address
2509 Paramount Peak Drive, West Kelowna, units 1 to 8
Type
Freehold strata townhomes, fee simple strata lots
Built
2026, brand new, never occupied
Plan
The Redtail, two storeys over a walkout basement
Living area
2,290 sq ft, 740 on the main floor, 1,040 upstairs and 510 in the walkout
Bedrooms
4, one of them the office in the walkout
Bathrooms
3.5, with a powder room on the main floor
Garage
Double, side by side
Outdoor
Covered deck off the dining area, covered patio off the rec room
Ceilings
Ten feet through the whole basement
Kitchen
Quartz counters standard, island, fridge, stove, dishwasher and microwave included
Laundry
Dedicated laundry room upstairs, washer and dryer included
Fireplace
Electric
Finishes
Two schemes, Oak and Ivory or Urban Loft
Party walls
Double framed, built above code for sound
Heating
Forced air
Utilities
City of West Kelowna water and sewer, FortisBC gas, BC Hydro
Strata fees
$314.52 a month for units 1, 2, 3, 6, 7 and 8. $311.70 for units 4 and 5
Warranty
Pacific Home Warranty 2‑5‑10, plus the Tallus Extended Warranty for a limited time
Move-in
First move-in ready homes October 2026
Listed by
Karsen Koltun, Royal LePage Kelowna

Tallus Ridge, Shannon Lake

West Kelowna. Drive times from the site.
Shannon Lake Golf Club
5min
Mar Jok Elementary
10min
Highway 97 at Westbank Centre
8min
Downtown Kelowna
15min
Shannon Lake and the golf course, five minutes below the site.

Shannon Lake and the golf course, five minutes below the site.

Tallus Park playground
Tallus Park
Trail through the pines at Tallus Ridge
Trails at Tallus Ridge
Tallus Ridge sign at sunset
Tallus Ridge

Why the timing matters

  • The first homes are move-in ready in October 2026, with more after that
  • The other new townhome projects around West Kelowna are pointing at 2027
  • A lease ending, a home already sold or a school year to plan around does not have to wait

Common questions

  • A Tallus Developments community
  • Tallus has built here since 2006
  • Presented by Karsen Koltun, Royal LePage Kelowna
When can I move in?

The first move-in ready homes are October 2026, with more following after that. Eleven homes are under construction right now.

What do the homes cost?

Units 1, 3 and 8 are on MLS today at $843,999, $799,999 and $874,999, all plus GST. All three are the Redtail plan, 4 bedrooms and 2,290 square feet; the price moves with the position and the yard. The rest of the price list comes from the sales team when you get in touch.

Is GST included in the price?

No. Every price shown is before GST. GST is additional and payable by the purchaser on completion. First time buyers may qualify for a rebate, which is a question for your lawyer or accountant.

What are the strata fees?

Strata on the Redtail is $314.52 a month for units 1, 2, 3, 6, 7 and 8, and $311.70 for units 4 and 5.

Which homes have a yard?

Unit 1 has the largest private backyard on the site and unit 8 has its own yard too. Both are on MLS. Units 2 and 3 have the covered deck and the covered patio every Redtail gets, with no yard.

Are the homes on MLS?

Units 1, 3 and 8 are on MLS with Karsen Koltun at Royal LePage Kelowna, MLS 10399265, 10399266 and 10399268. The remaining homes are sold through the sales team.

How does the Tallus Extended Warranty work?

Every new home in BC comes with the 2‑5‑10 warranty, and here it is Pacific Home Warranty. For a limited time Tallus doubles the two shortest terms: materials and labour goes from 1 year to 2, and the distribution systems (electrical, plumbing, heating) from 2 years to 4. The building envelope (5 years) and structural (10 years) stay the same. Pacific backs the standard coverage and Tallus backs the extra years directly. The offer is expected to end before 2027.

What happens after I get in touch?

Karsen follows up with pricing, floor plans and answers to your questions, and books you a walk through. Marketing emails only go out if you tick the consent box, and you can unsubscribe anytime.

Karsen Koltun, REALTOR, Royal LePage Kelowna

Karsen Koltun

REALTOR, Royal LePage Kelowna

Request more info

  • Four quick questions. Under a minute.
  • Then book a showing, or open the floor plans and site plan.
  • Born and raised in Kelowna. Royal LePage Kelowna Rookie of the Year, 2026.

Or call or text 250 421 8260 · sales@paramount-peak.ca

Real estate agent with a client? The agent kit has the co-broke details.

Paramount Peak

Tallus Ridge, West Kelowna, BC

Presented by Karsen Koltun, REALTOR®
Royal LePage Kelowna

MLS® 10399265, 10399266 and 10399268. Listed by Karsen Koltun, Royal LePage Kelowna. Paramount Peak is a Tallus Developments community. Tallus Developments and its sales team use the details you share here to respond to you, and you can unsubscribe from updates at any time. Measurements, floor areas, fees, inclusions and completion dates come from the developer’s documents and the listings and should be verified by the buyer. Every price is before GST. MLS®, Multiple Listing Service® and REALTOR® are trademarks controlled by The Canadian Real Estate Association.

E. & O. E. This is not an offering for sale. An offering for sale may only be made after filing a Disclosure Statement under the Real Estate Development Marketing Act. Contact the developer's agent for further details as well as a copy of the Disclosure Statement when available. After a Disclosure Statement is filed, the developer reserves the right to make modifications to lot sizes, building design, specifications, features, amenities and floor plans. Renderings and images provided are an artist's conception and are intended only as a general reference and are not to be relied upon. Dimensions and floor areas are approximate. Prices are subject to change and can be withdrawn at any time.